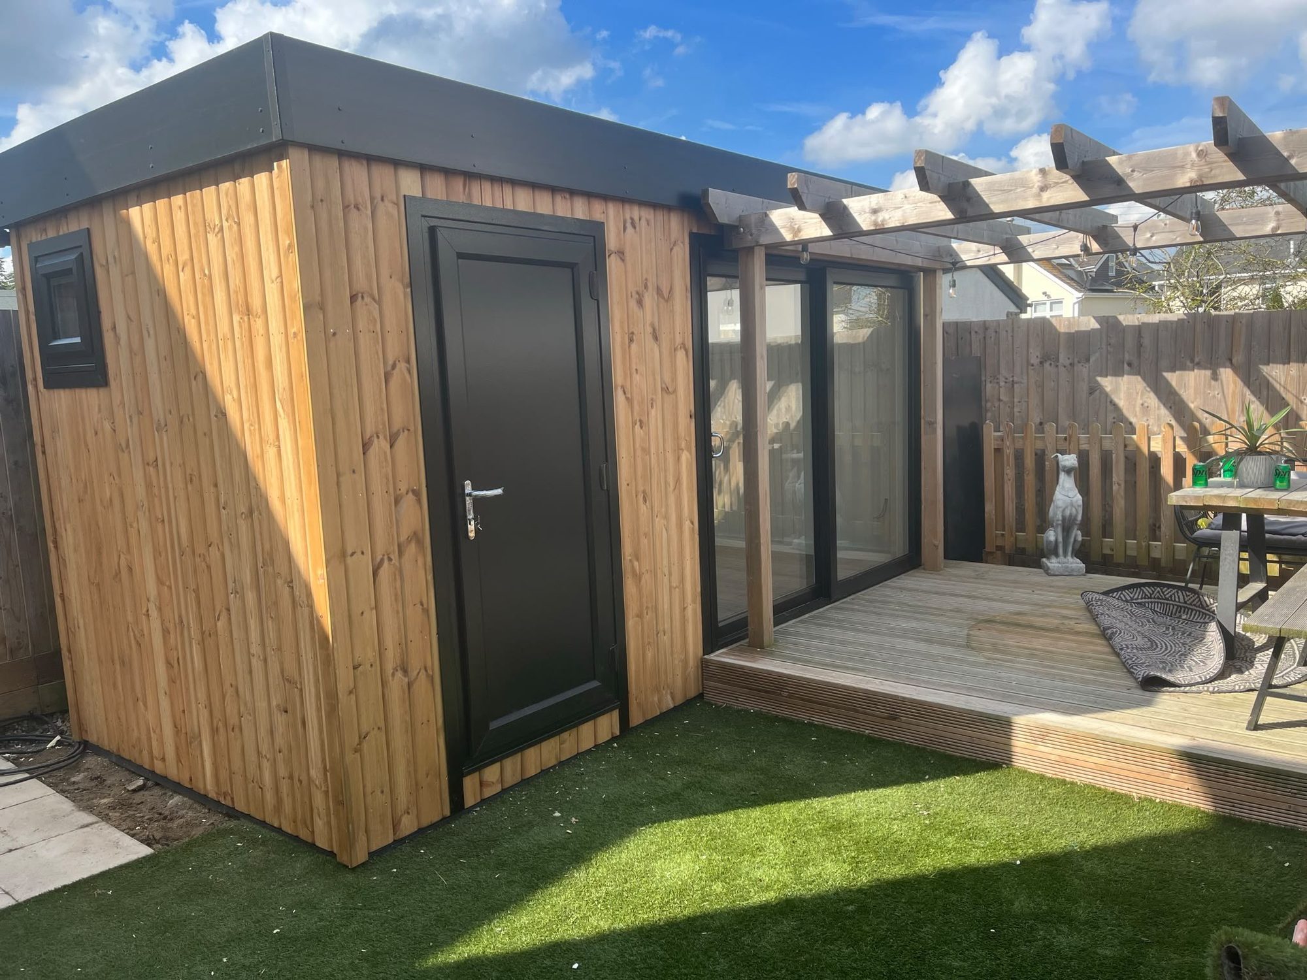
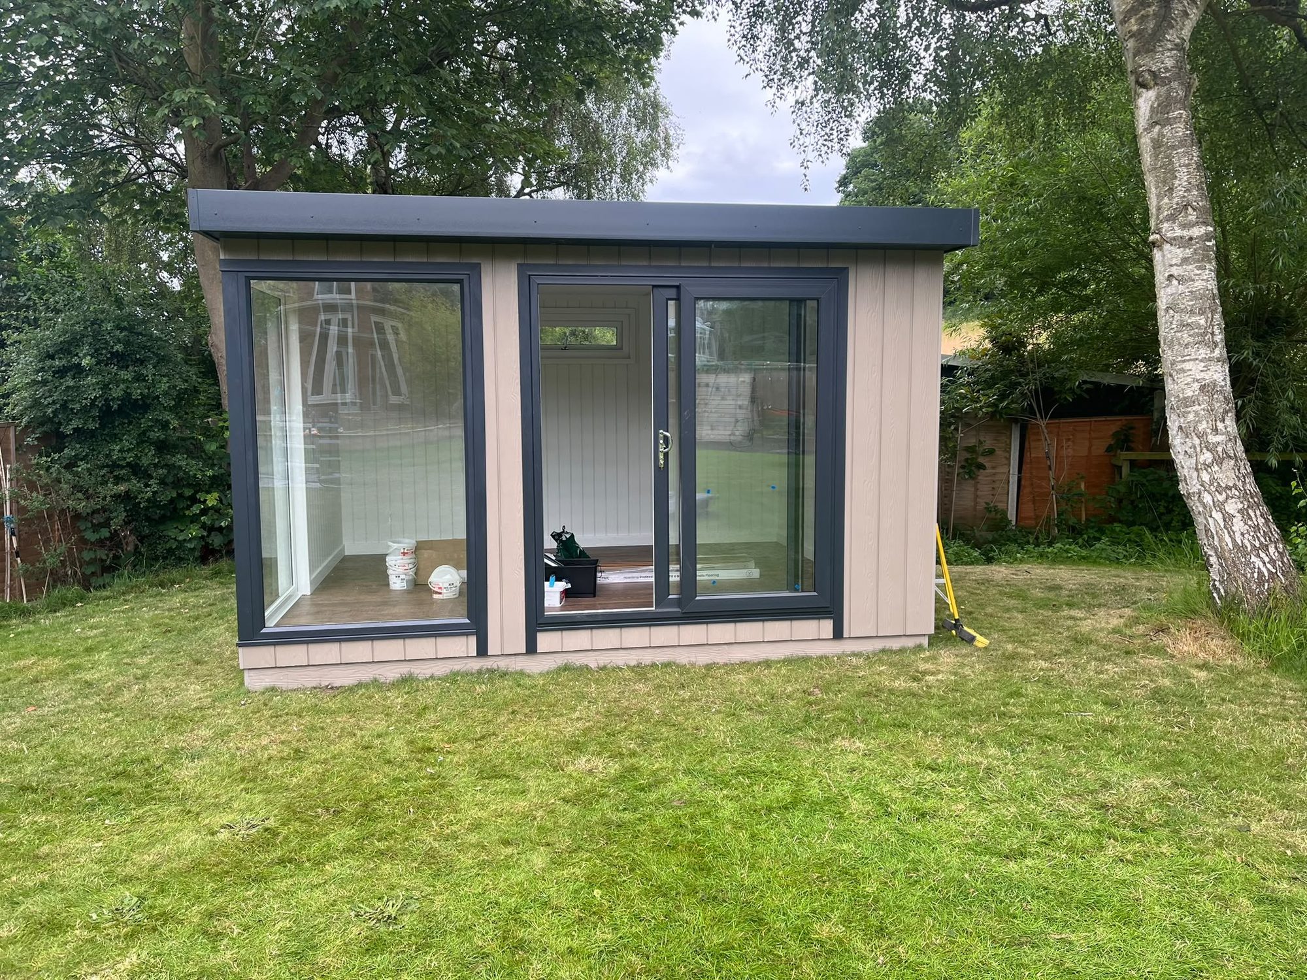
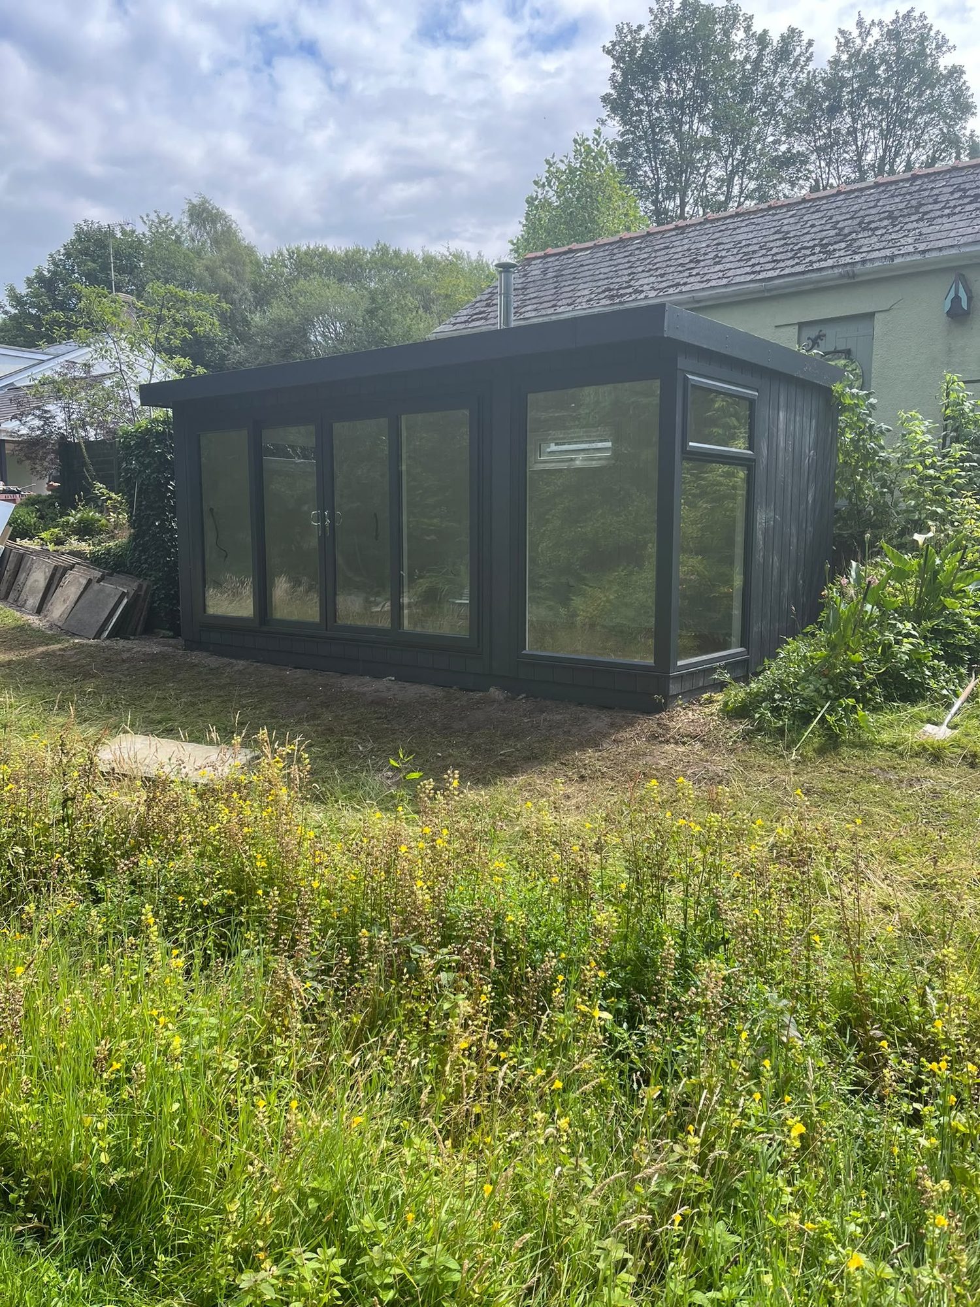
A garden room is the simplest way to add a room to a Gloucestershire home without touching the house. Instead of extending, moving or giving up a bedroom, we build a fully insulated timber room at the end of the garden and finish it inside and out, wired, heated and ready to use. LN Carpentry LTD designs and builds bespoke garden rooms across Gloucester and Gloucestershire, from garden offices and studios to gyms, garden bars and summer houses. Every room is built by our own team of five craftsmen, never subcontracted, and every one is made to suit the garden it sits in.
Most garden rooms begin with a conversation about how the room will be used. A garden office needs daylight, quiet and enough sockets for two screens and a printer. A home gym needs head room for a bike or a rowing machine, a resilient floor and proper ventilation. An art or music studio needs stable light and space to leave work out between sessions. A garden bar needs a wide opening, somewhere to sit and a run for a fridge. A summer house needs glazing that opens to the garden. We take those requirements, measure the space and design a room around them, then agree the size, the cladding and the finish before a single sheet of timber is ordered.
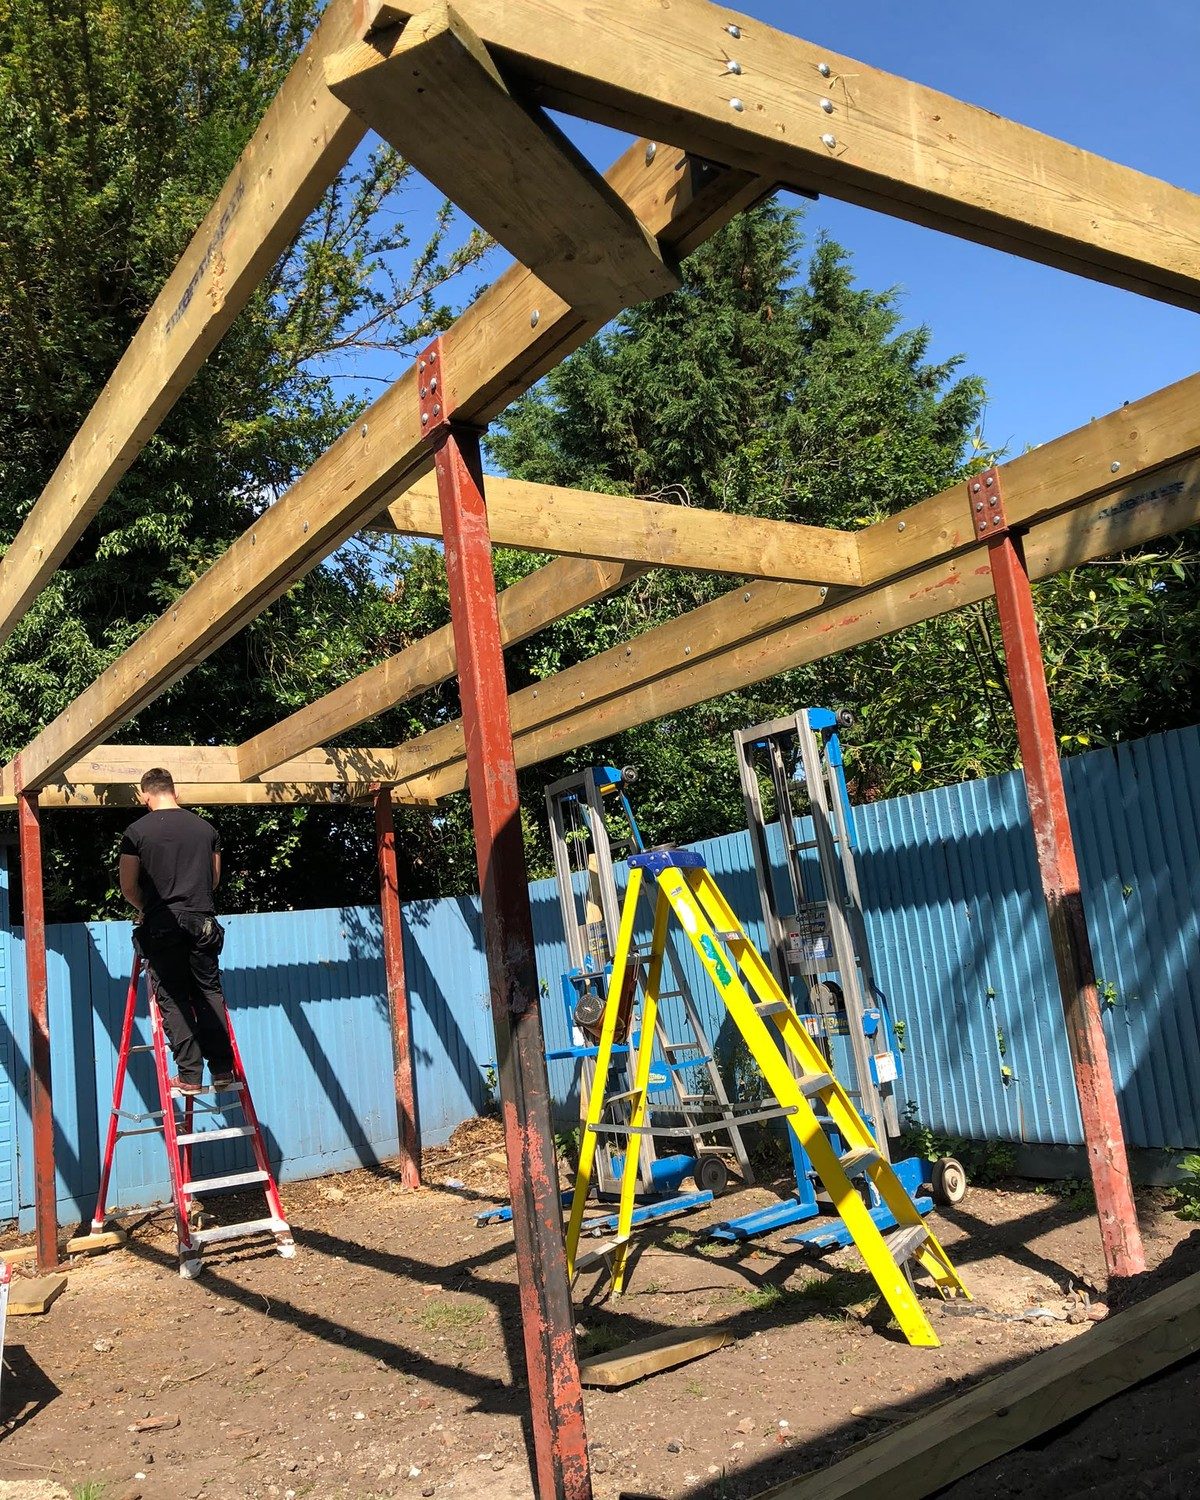
The structure itself is carpentry in its purest form. We prepare the base, cut and frame the walls in treated timber, insulate the floor, walls and roof, then clad the outside in the material you choose. Western red cedar weathers to a soft silver grey, thermowood keeps a warm brown tone, and composite cladding holds its colour with almost no maintenance. Roofs are finished in EPDM rubber or GRP fibreglass, both seamless and guaranteed watertight, with a slight fall away from the house. Inside, the room is lined, skimmed or clad in timber, then painted or oiled, with sockets, lighting and heating fitted as part of the job rather than left to another trade.
Everything we build has to work in the Gloucestershire climate, and that shapes the details. Gardens in Gloucester, Quedgeley and Longlevens often sit low and hold water, so we raise the base and plan drainage before the frame goes up. Properties on the exposed ground around Painswick, Bishops Cleeve and Churchdown need heavier fixings, deeper roof overhangs and doors that seal hard against driving rain. Rural plots around Newent, the Forest of Dean and the villages along the Severn need thought about mature trees, leaf fall and access for materials. We plan all of it at survey stage, not on the day.
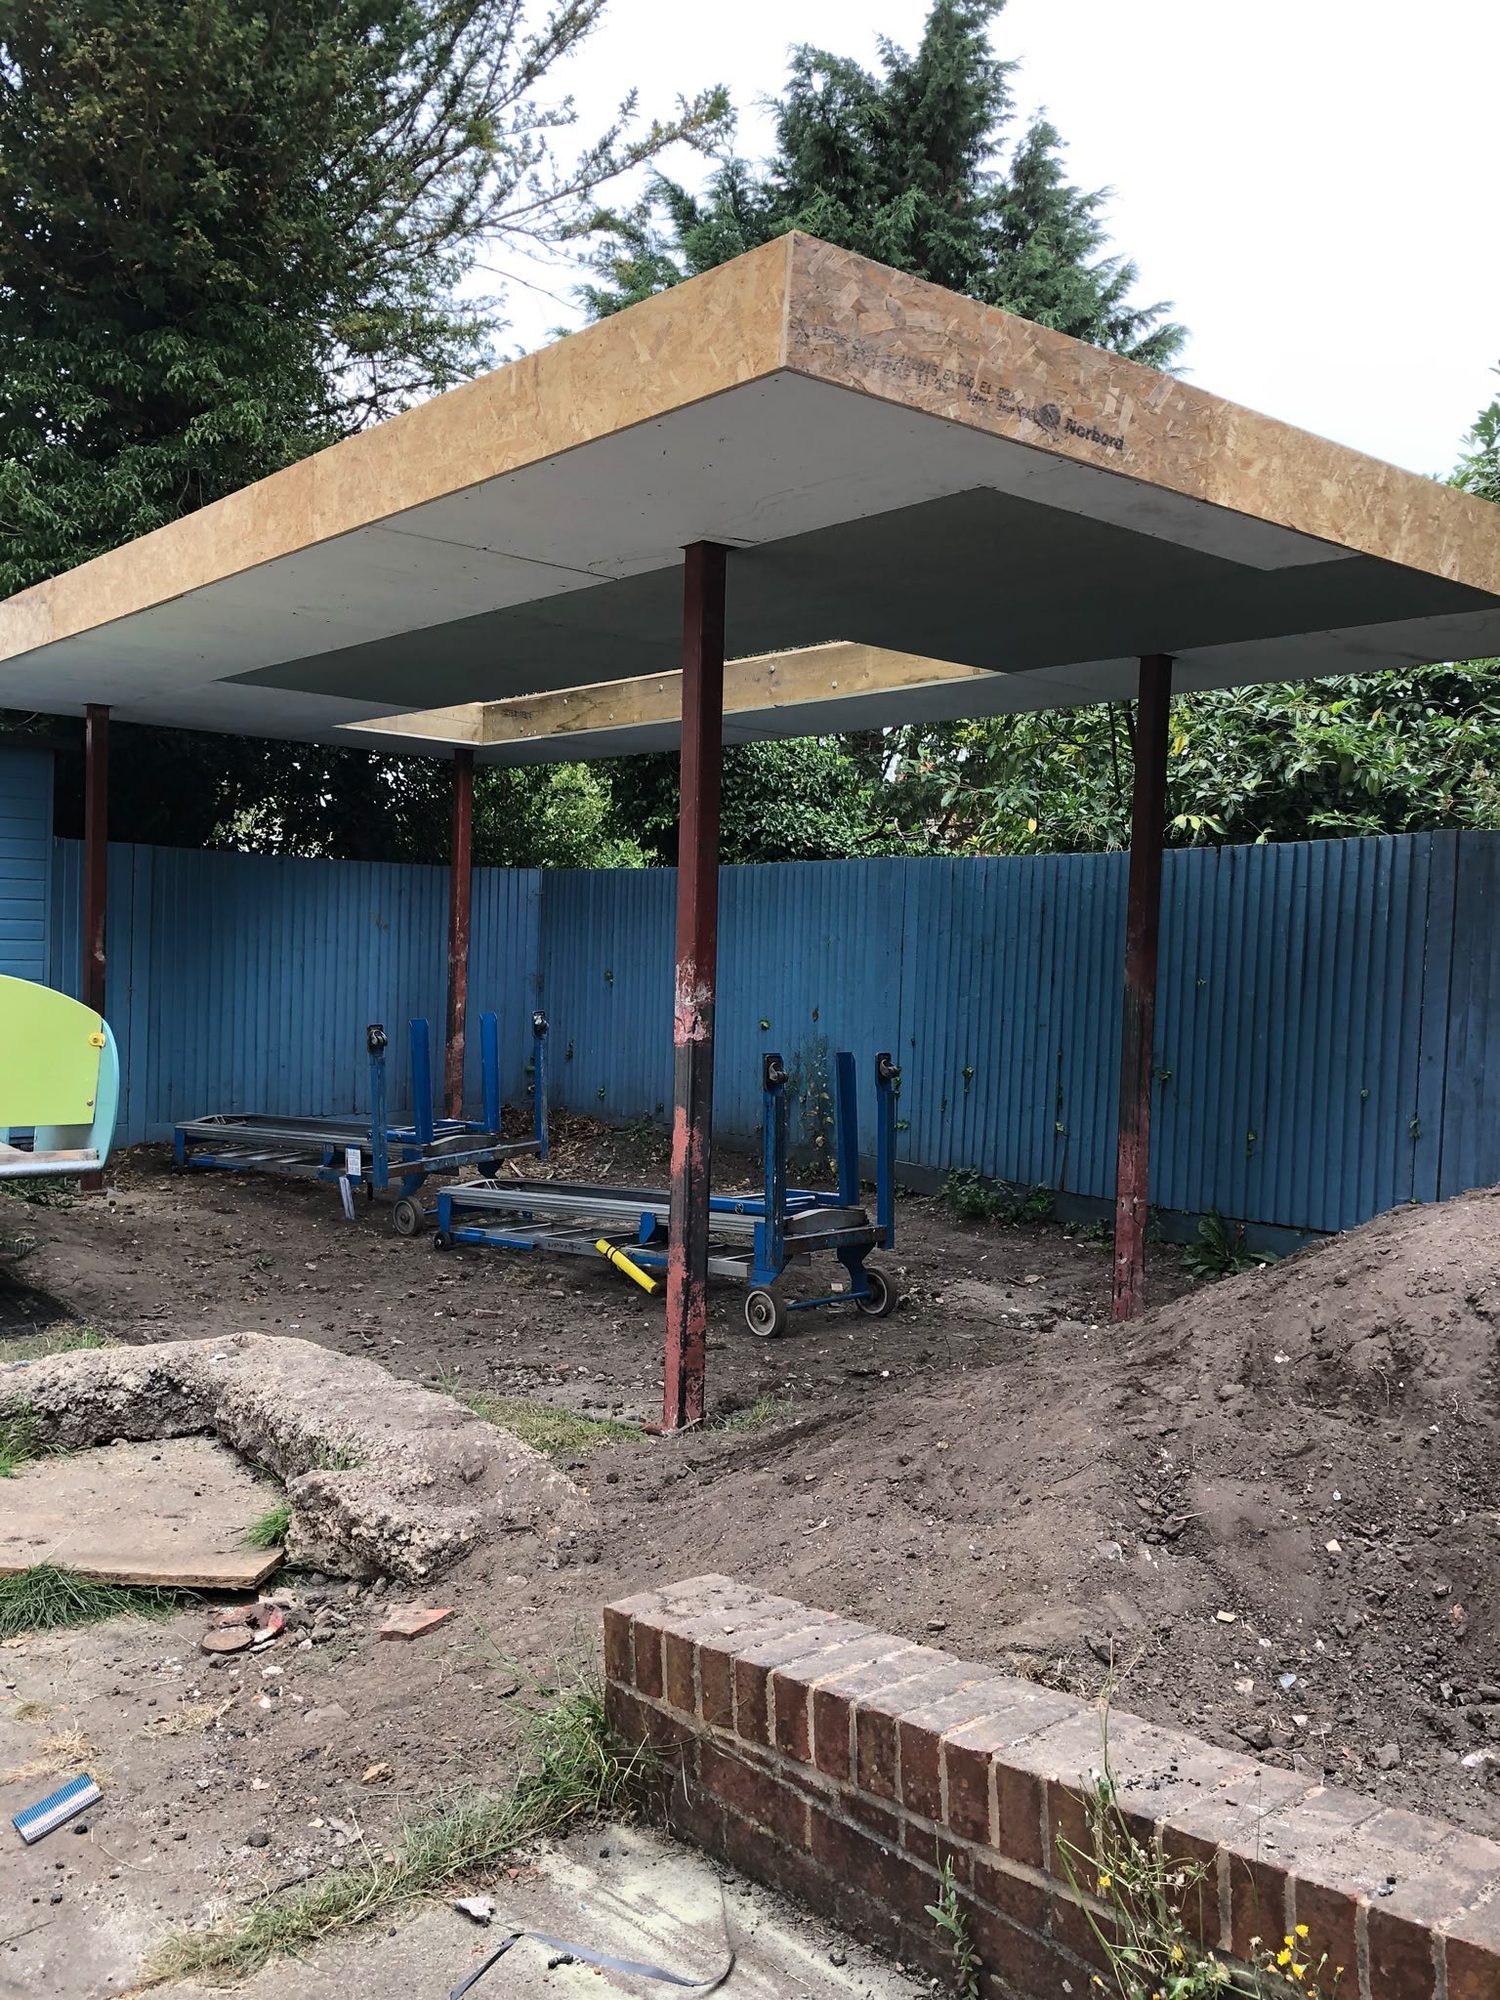
Bases and groundwork are where most garden rooms go wrong, so we take them seriously. Where a sound concrete slab or paved area already exists we build directly onto it, checking it for level and structure first. Where there is nothing, we lay a new reinforced slab, or use ground screws and screw piles where access is tight, the ground falls away or tree roots are close to the surface. Decking, steps and ramps are fitted after the room is up, so the doorway always meets the ground at the right height. If your garden slopes, we handle the levels properly rather than hiding them behind a step.
Insulation is what makes a garden room usable all year. We insulate the floor, walls and roof to a standard you would expect in a house, fit double or triple glazed aluminium or timber doors and windows, and seal every junction so draughts have nowhere to go. Electrics, heating and lighting are installed as part of the build: sockets where you need them, LED downlights or pendants, an armoured supply from the house, and a panel heater, underfloor mat or air conditioning unit for the seasons. We can also run a data cable to the room so a garden office connects as reliably as a desk indoors.
Planning permission is rarely a problem. A single storey garden room under four metres tall, with a pitched roof and no more than half the garden covered by buildings, usually falls within permitted development. There are exceptions: conservation areas, listed buildings, homes with an Article 4 direction, and any room within two metres of a boundary that stands more than 2.5 metres high. We check the size, position and use of every room we quote and tell you honestly whether a lawful development certificate or a planning application is the safer route. A room used for sleeping must meet building regulations, and we build to that standard when asked.
Cost and programme are agreed up front. We price the base, frame, insulation, cladding, roof, doors, internal finish and electrics separately, so you can see exactly what each choice adds, and we give you a clear start date and a programme that usually runs three to five weeks on site once the base is ready. Decking, canopies, a toilet or shower room and air conditioning are priced as options. Because we are a carpentry and joinery company rather than a reseller, we build the room with our own hands and stand behind it.
LN Carpentry LTD is based in Gloucester and has traded for fourteen years, with Constructionline Gold accreditation and full insurance. That matters more on garden rooms than on most jobs, because the room has to perform every day of the year, not just look good on handover. Neil or Liam will visit your garden, look at the access and levels, talk through what you want the room to do, and give you a free, itemised quote with the options priced separately. Call 07709 559495 or use the form on this page and we will be in touch within one working day.
04 What We Offer
Everything Included
Garden Offices
Insulated garden offices with power, heating and data, built for working all year.
Home Gyms
Gyms built to take weight and hard use, with ventilation and resilient floors.
Studios and Hobby Rooms
Studios for art, music and craft, insulated and quietly considered.
Garden Bars and Entertaining Spaces
Garden bars with cladding, electrics and space for seating and a fridge.
Summer Houses
Traditional summer houses with glazed fronts for sheltered outdoor living.
Timber and Composite Cladding
Cedar, thermowood or composite cladding over a ventilated cavity.
Insulated Walls, Floors and Roofs
Fully insulated build ups, warm in winter and comfortable in summer.
Bifold and Sliding Doors
Aluminium bifold and sliding doors, set, sealed and finished.
Base and Groundwork Preparation
Concrete slab, paving or ground screw bases, level and built to carry the room.
First and Second Fix Inside
Electrics, heating, lighting and internal linings, all fitted by us.
Decking and Canopies
Decking, steps and canopies that tie the room to the rest of the garden.
05 Options Explorer
Explore Your Options
Garden Offices
A quiet, insulated office at the end of the garden with power, heating and data. The commute becomes a walk across the lawn.
"Our new garden office is warm, quiet and beautifully finished inside and out. It has become the best room in the house. The team were tidy and respectful throughout."
Emma R.Apr 2026
11 Areas Covered
Where We Work
We carry out garden rooms across Gloucester and all of Gloucestershire, including:
In most cases no. A single storey garden room under four metres tall, with a pitched roof and no more than half the garden covered by buildings, usually falls within permitted development. Conservation areas, listed buildings, Article 4 directions and rooms within two metres of a boundary have extra rules, and we check all of it for you before we start.
Do garden rooms need building regulations approval
A garden room used as an office, gym, studio or summer house normally does not need building regulations sign off, provided it is not used for sleeping. If you want a room used for sleeping, or a toilet or shower room, the work has to comply with building regulations and we build it to that standard.
How long does a garden room take to build
Most garden rooms take three to five weeks on site once the base is ready, depending on the size, the access and the finish. We agree a start date and a programme before work begins and keep you updated each week.
Will a garden room be warm enough to use all year
Yes. We insulate the floor, walls and roof and fit double or triple glazed doors and windows, so the room holds its heat in winter and stays comfortable in summer. Most clients add a panel heater or an air conditioning unit, which we can fit as part of the build.
Can you run electrics, heating and internet to the garden room
Absolutely. We install the electrics inside the room, including sockets, lighting and heating, and run the supply from the house in an armoured cable. We can also run a data or network cable so the room works properly as an office.
What base options are there
We build on an existing concrete slab or paving where it is sound, lay a new reinforced slab, or use ground screws and screw piles where access is tight, the ground is uneven or roots are close to the surface. We assess the ground and recommend the right base for your garden.
How much does a garden room cost
Cost depends on the size, the specification, the cladding and extras such as decking, a canopy or a toilet. Every quote is free, itemised and clear, with the main options priced separately so you can see exactly what each choice adds.
What guarantee do you offer on garden rooms
We are Constructionline Gold accredited, fully insured and have traded for fourteen years. All of our work is guaranteed, roofs and cladding come with their manufacturer warranties, and we return if anything needs attention.